The Bathrooms Are Finally Real
Tile, fixtures, and the moment the plumbing started meaning something.
 Daryl WilliamsJuly 16, 2026
For weeks, the only rooms in the new house that worked were the unlivable ones. Then the tile went up, the vanities came in, and one morning, the bathrooms became real.
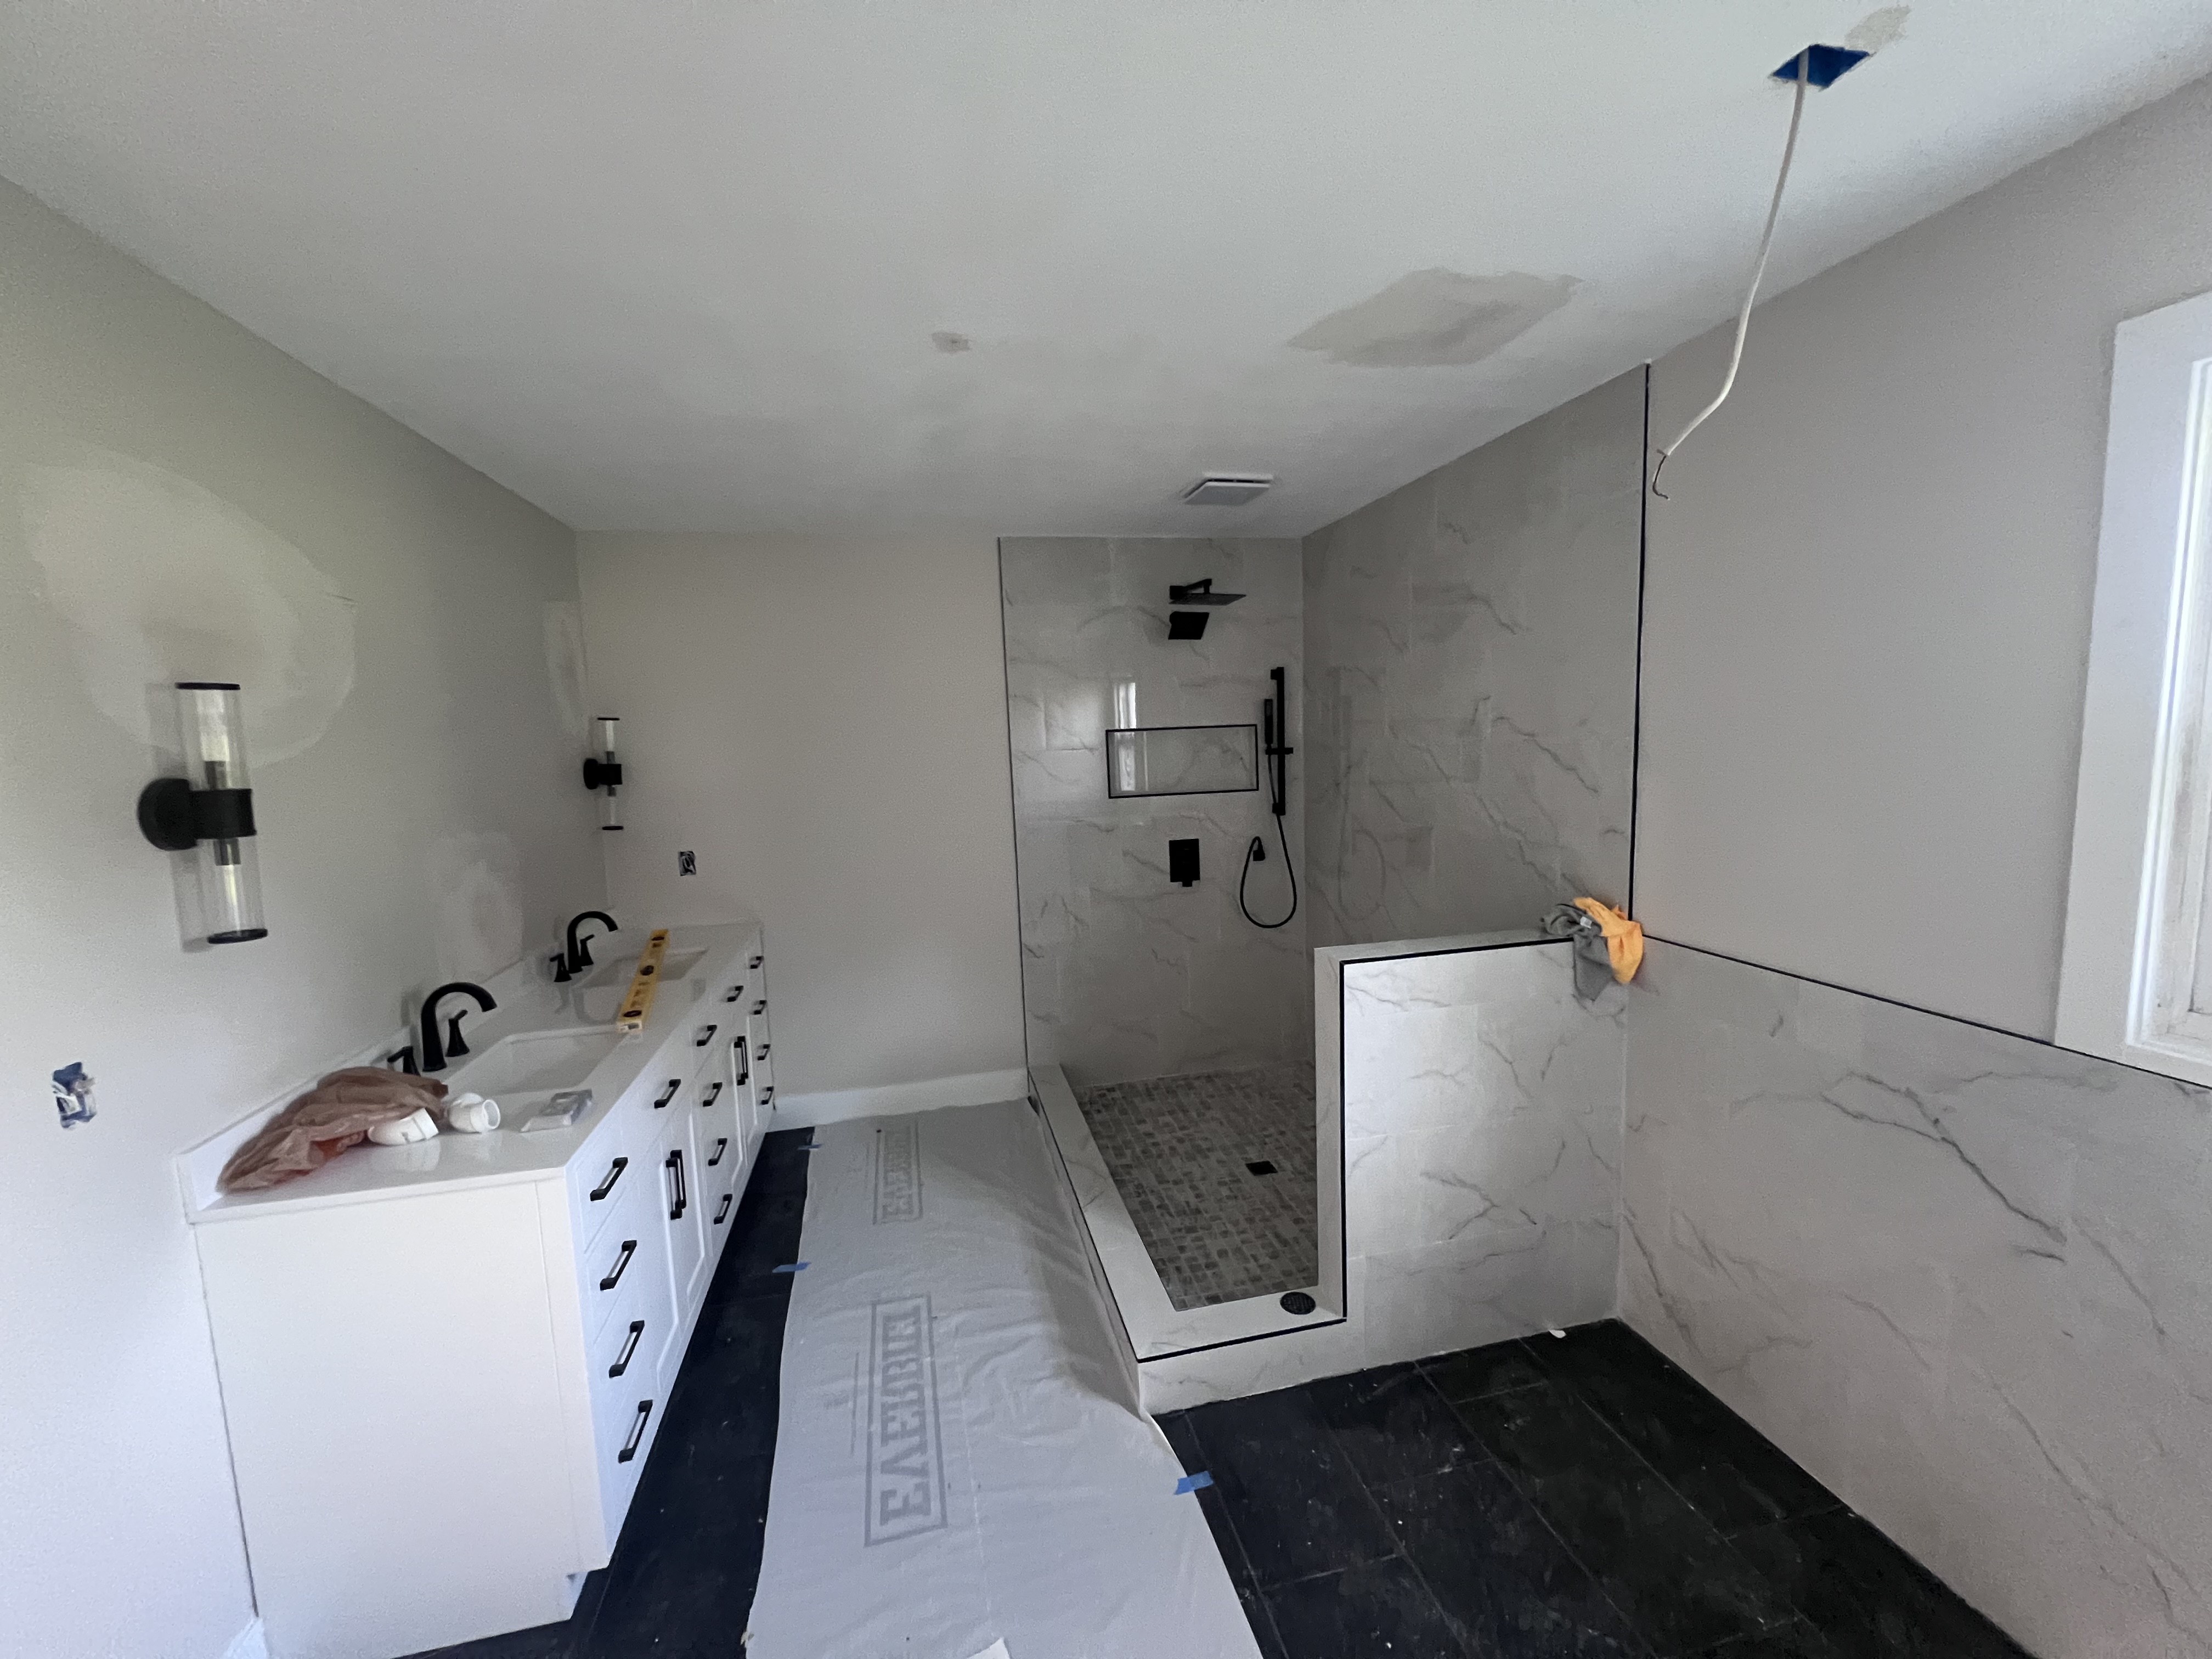
<p>For weeks, the only rooms in the house that worked were the unlivable ones. The bare studs. The tile-floored space with nothing in it yet. The hallway with the single bulb. The actual bathroom was a corner of the kitchen with a hose connected to a sink.</p><p>Then the tile went up. Then the vanities. Then the fixtures. And one morning, without much ceremony, the bathrooms became real.</p><h3>The moment the rooms started feeling like rooms</h3><img src="/articles/month-in-rv/shower-tile-window.jpeg" alt="A tiled shower stall with marble-look tile on the walls, dark tile floor, and a window with a view of the yard" /><p><em>The shower tile went in first. That's the moment the rooms stopped being a building and started being a house.</em></p><p>I didn't realize how much of a "house feeling" lives in a tiled shower wall until this one went up. The same square footage, the same window, the same morning light — but the room meant something different the day the tile came in.</p><h3>The main bath</h3><p>Double vanity on one wall, walk-in shower straight ahead, modern sconces that I didn't fully appreciate until Whitney pointed out that the ones I'd first picked looked like something from a 1980s dentist's office. We replaced them.</p><img src="/articles/month-in-rv/shower-rainhead-handheld.jpeg" alt="A shower with marble-pattern tile, gold square rainhead, gold handheld sprayer, and a built-in tile niche" /><p><em>Whitney picked the gold fixtures. I just nodded. That's how most of the decisions about this house have gone.</em></p><p>I didn't think I'd have a strong opinion about showerheads. But I do. This one is worth the upgrade. The handheld sprayer alone has changed how I feel about mornings.</p><h3>The main suite bath</h3><p>The master suite is split into two rooms, connected by a single doorway. The shower and double vanity sit on one side, this side runs along the bedroom wall — vanity in one part, toilet behind its own door. Whitney thought through the layout months ago. I thought we'd just put a door in and call it done. She thought about what was behind the door.</p><img src="/articles/month-in-rv/main-suite-vanity.jpeg" alt="A view of the main suite bathroom from the vanity side, with a white vanity in the foreground, modern black sconce on the wall, and a toilet visible through the doorway" /><p><em>Looking from the vanity side toward the toilet room. Two rooms, one doorway, behind a single bedroom wall.</em></p><img src="/articles/month-in-rv/main-suite-toilet.jpeg" alt="The main suite toilet room with a modern toilet on dark tile floor, painted gray walls, and a drop cloth still in place" /><p><em>Inside the toilet room. The drop cloth is staying down until the toilet is officially, completely done.</em></p><h3>The guest bath</h3><p>Whitney thought of this one before I did. I was ready to call the powder room done for visitors. She reminded me that family coming to stay for a weekend needs somewhere to put their toothbrush, somewhere to put their towel, and a door that closes.</p><img src="/articles/month-in-rv/guest-bath-vanity.jpeg" alt="A guest bathroom vanity with a black wood cabinet, white quartz countertop, brass faucet, and paint supplies still on the counter" /><p><em>The guest bath vanity. Whitney picked the dark cabinet, the quartz top, the brass faucet. I just wrote the checks.</em></p><p>The first thing I'll set on this counter is going to be a small stack of folded towels. The first thing I'll hang on the wall behind it is going to be a single framed print. The house is finally starting to think about the people in it, not just the systems.</p><h3>Real talk</h3><p>There's something about standing in front of a shower that <em>works</em> — water actually comes out of it — that makes a house official. Same with the vanity. Same with a toilet that doesn't make a sound you don't trust. Plumbing you can believe in. I've never been so grateful for plumbing in my life.</p><p>The full overview of where the whole house is at is in <a href="/articles/almost-ready-to-move-out-of-the-rv/">Almost Ready to Move Out of the RV</a>. If you want to see how the painted rooms came together, here's <a href="/articles/when-the-rooms-started-being-rooms/">When the Rooms Started Being Rooms</a>.</p>